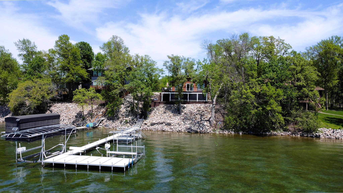
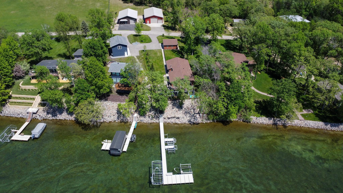
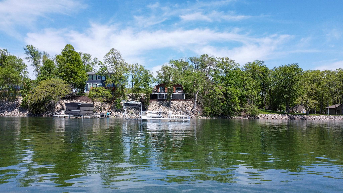
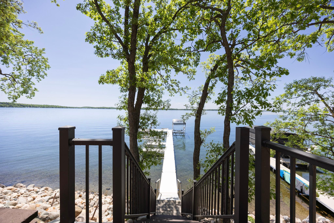
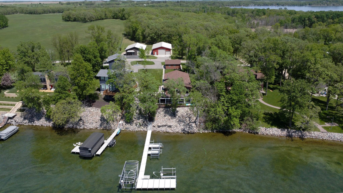
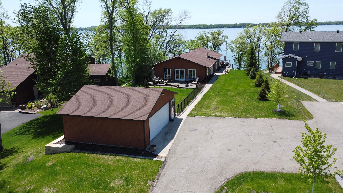
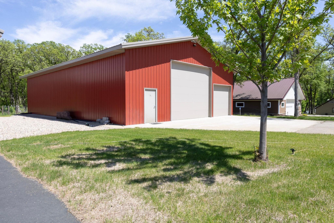
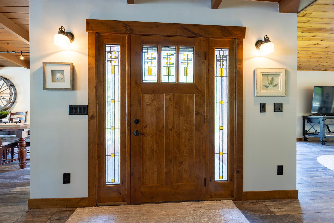
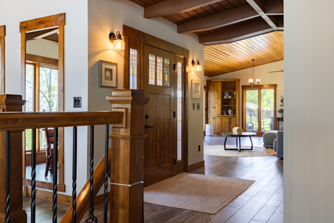
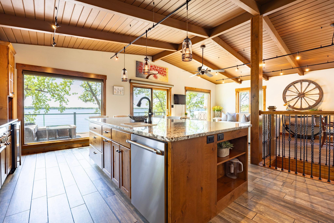
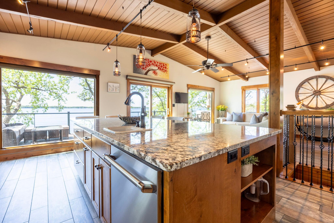
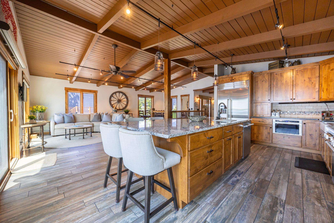
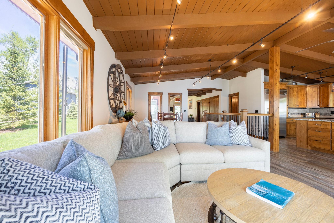
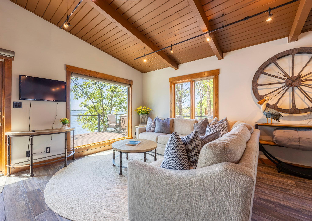
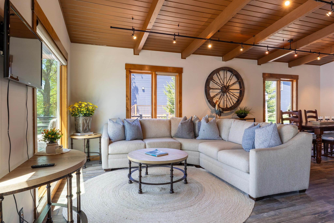
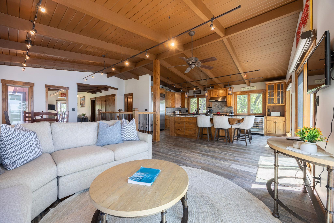
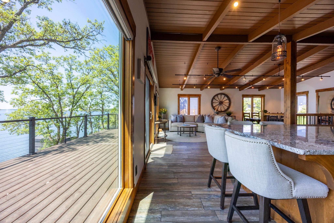
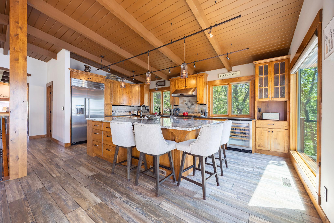
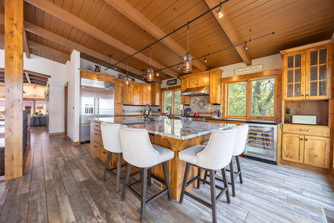
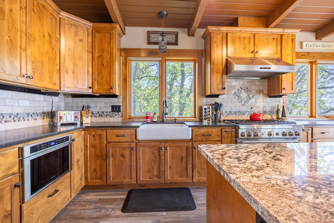
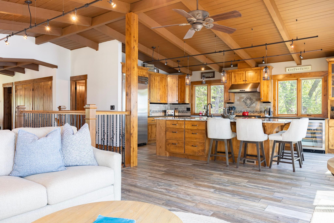
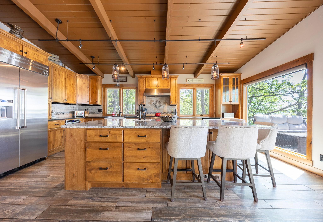
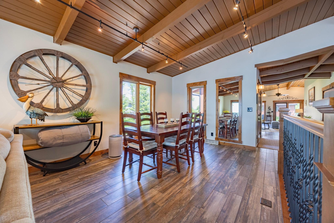
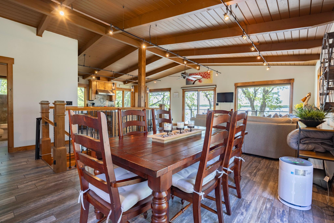
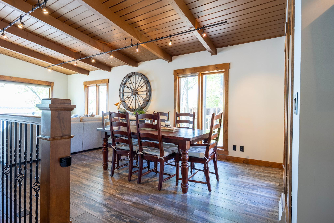
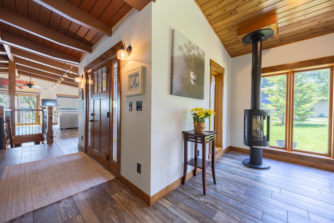
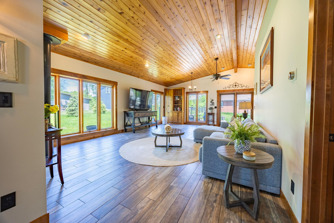
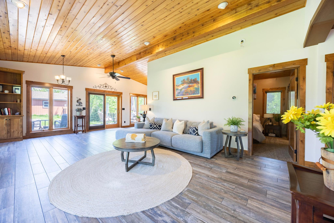
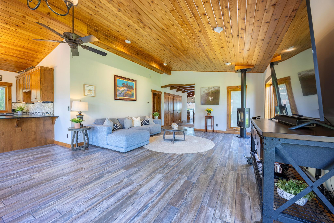
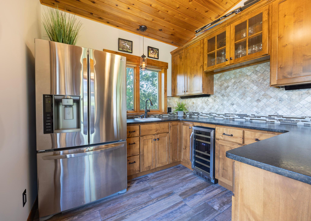
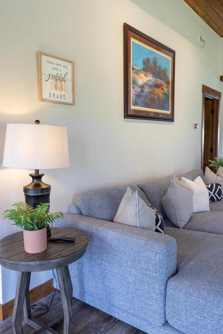
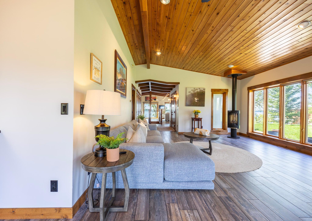
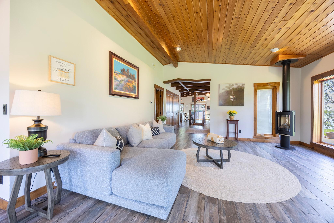
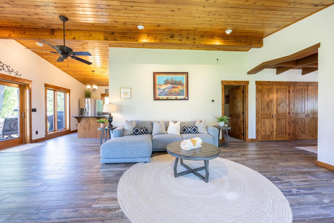
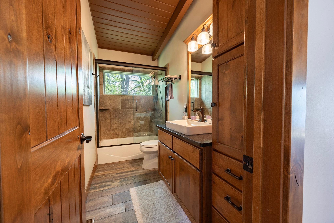
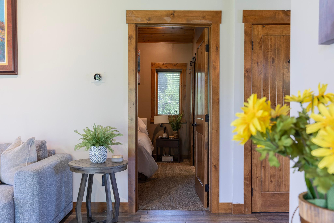
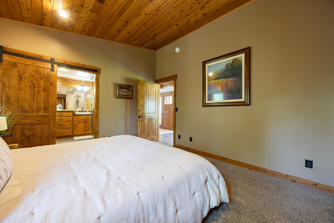
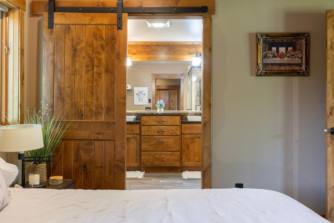
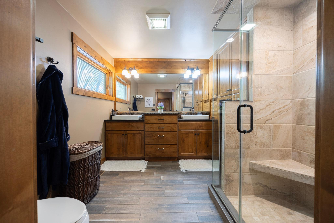
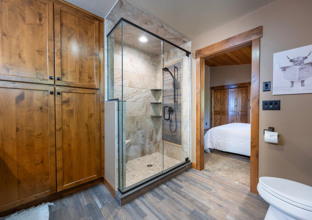
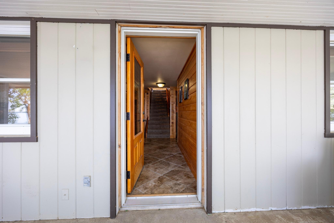
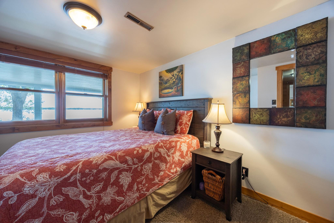
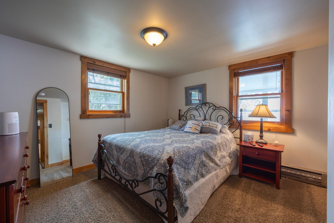
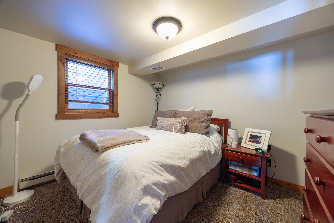
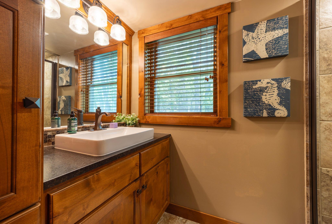
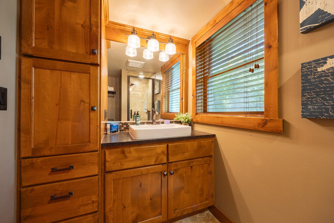
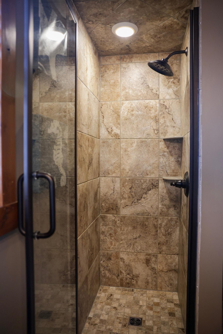
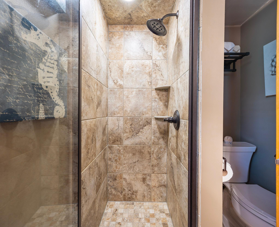
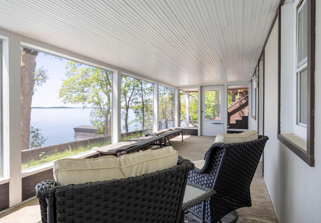
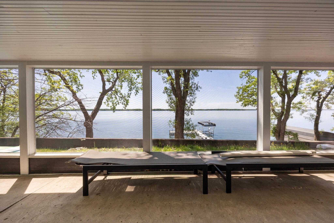
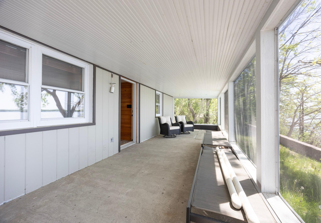
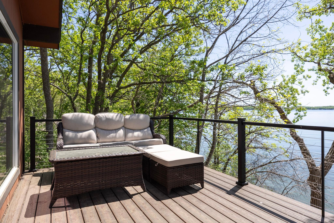
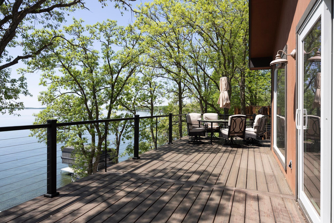
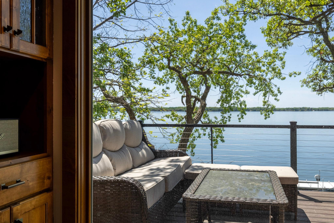
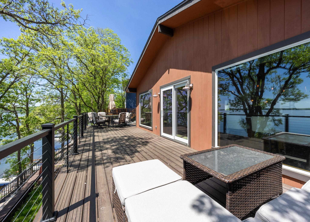
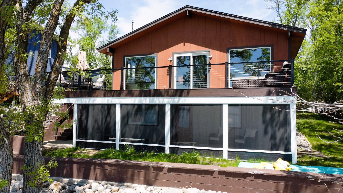
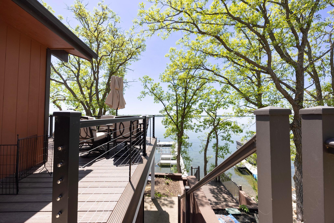
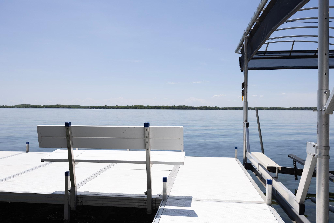
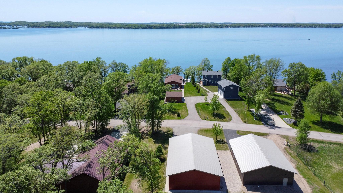
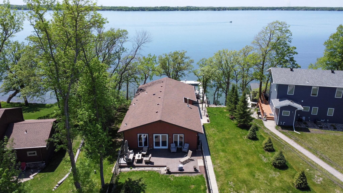
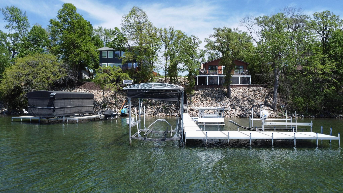
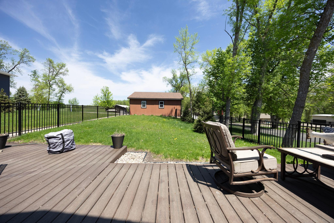
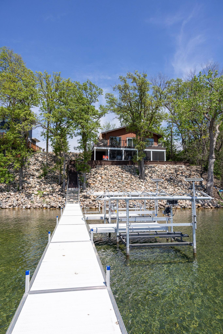
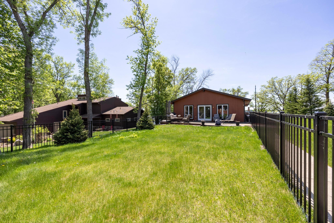
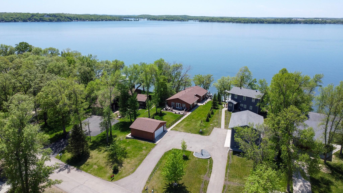
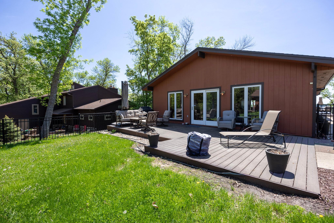
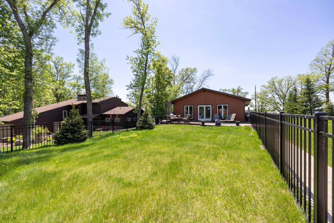
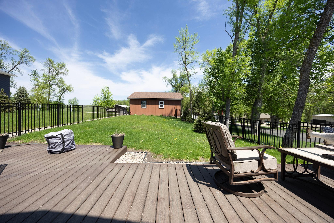
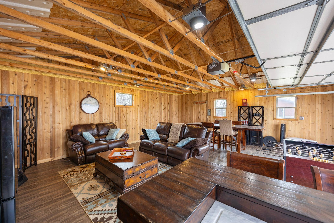
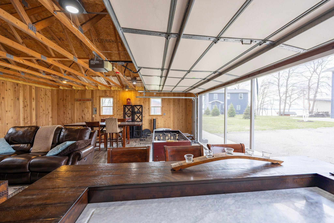
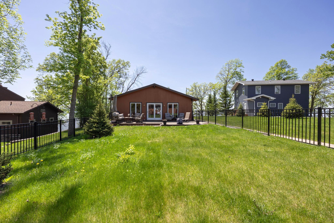
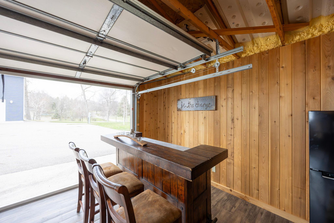
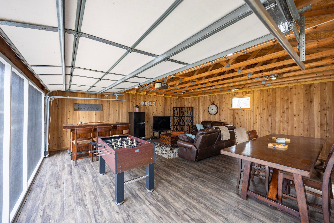
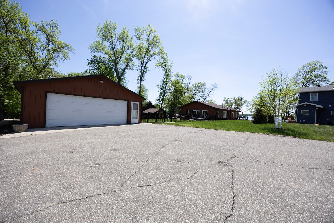
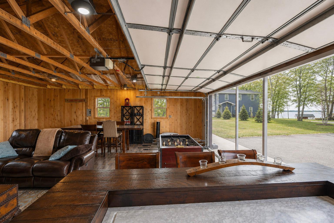
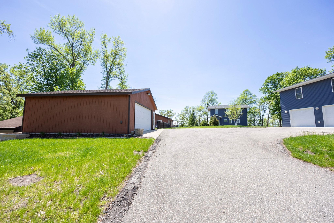
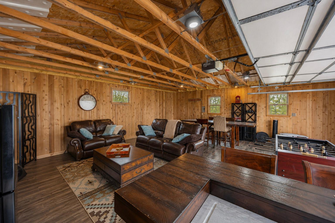
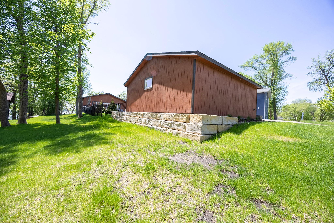
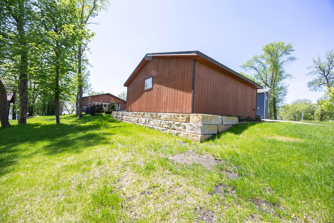
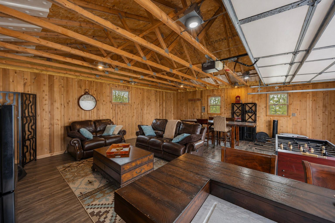
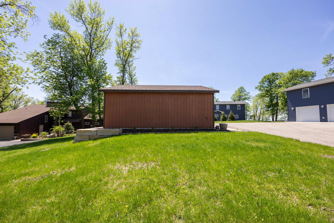
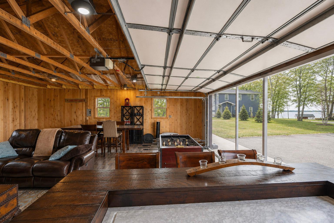
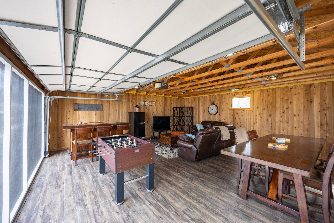
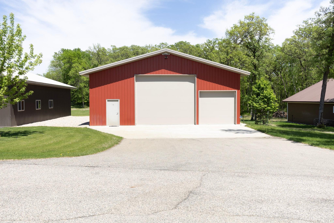
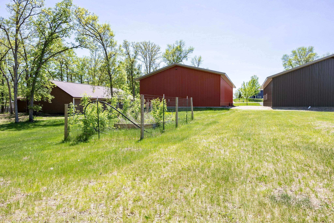
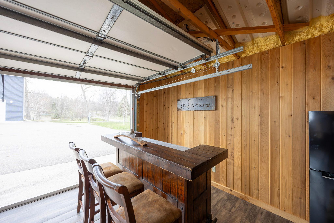
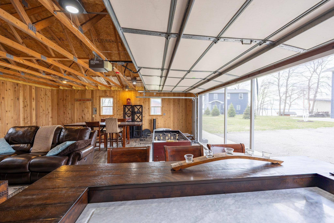
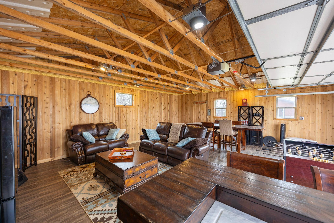
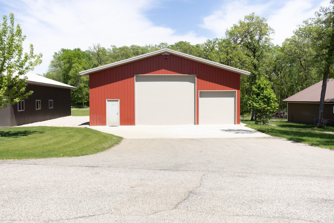
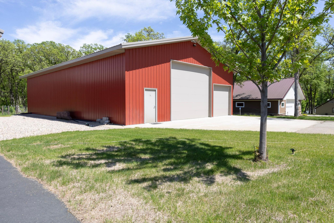
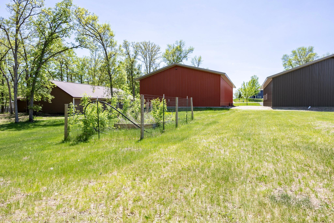
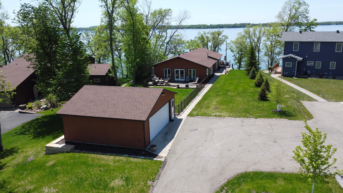
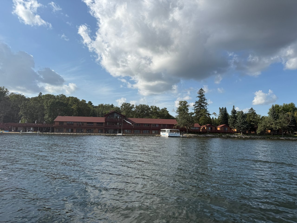
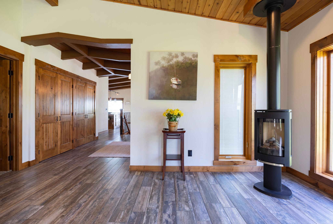
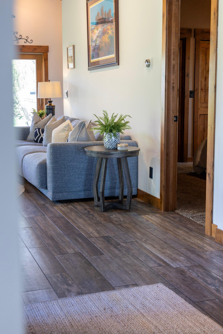
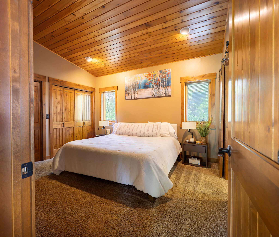
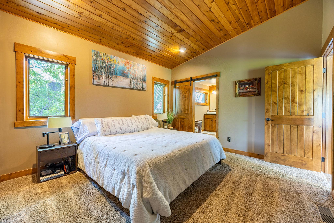
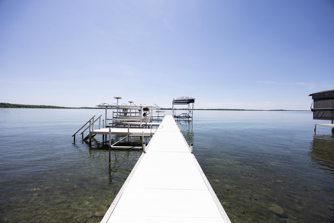
Pelican Lake, Pelican Point. Meticulously maintained contemporary home on the gorgeous waters of Pelican Lake. This manicured 1.19-acre piece features 75 feet of elegant shoreline w/ a much coveted oversized back lot/out building (40x60). The home's design creates a harmonious flow between indoor and outdoor spaces with an abundance of windows and sg doors. The center of this 2,900 sq ft home is ideal open-concept living; dual living spaces on the main floor (living and family) respectively flanked by lake side deck and back yard deck. The kitchen is equipped with high-end custom wood and stone finishes, Theramdor appliances, additional prep sink, wine fridge w/ a large granite island -making it perfectly suited for everyday life and effortless entertaining. Living/dining open to the kitchen with views to lake. The family room keeps the continued vaulted ceiling with tons of natural light, wet bar/fridge, gas fireplace and views of the extended back property/green space. The main floor primary suite is a simple personal retreat featuring a spa-like bathroom with an oversized tiled shower. Lower level is host to 3 bedrooms, 3/4 bath and laundry. This easy space walks out to a lake side screened porch that leads to permanent steps to the water -& signature Pelican Point hard sand lake bottom. Det garage serves as flex space/bonus room w/ convertible garage screen. Back lot: 75X460 w/ septic, well & RV dump. Attention to detail is evident in the landscape with the cultured stone, asphalt drive, fenced back yard, maint-free decks/steps, extensive rock rip-rap, UGSS. Dock included; quiet, dead end location... minutes from Wildflower Golf Course, restaurants, lake villages and a 45 min F-M commute.
Share Property
Location
51216 Pelican Point Drive, Detroit Lakes, MN 56501
Status
For Sale
1966
1966
Year Built
4
4
Total Bedrooms
3
3
Total Bathrooms
2,936
2,936
Sq.Ft.
Living Space
1.2
1.2
Acres
Lot Size
2.0
2.0
Garage Spaces
01
Interior
Total Bedrooms
4
Total Bathrooms
3
Full Bathroom
1
Three Quarter Bathrooms
2
Laundry room
Lower Level
Fireplace
Gas
Appliances
Cooktop, Dishwasher, Disposal, Dryer, Exhaust Fan, Gas Water Heater, Microwave, Range, Refrigerator, Washer, Water Softener Rented
01
Exterior & Building
Story
1
Garage Spaces
2.0
Water Source
4-Inch Submersible, Private
Roof
Asphalt
Lot Features
Accessible Shoreline
Parking
Detached Garage, Asphalt, Garage Door Opener, RV Access/Parking
Heat Type
Dual Fuel/Off Peak, Forced Air
Air Conditioning
Central Air
Sewer
Private Sewer, Tank with Drainage Field
Disability Features
None
01
Lot & Area
Status
For Sale
Living Area
2,936 Sq.Ft.
Total Area
2,936 Sq.Ft.
Lot Size
1.2 Acres
MLS® ID
7065682
Type
Residential
Year Built
1966
Neighborhood
Big Detroit
Water Frontage
Lake Front
School District
Pelican Rapids

01
Finance
Sales Price
$1,890,000
Real Estate Taxes
$7,469/yr
Mortgage Calculator
Estimate your monthly mortgage payment, including the principal and interest, property taxes, and HOA. Adjust the values to generate a more accurate rate.